


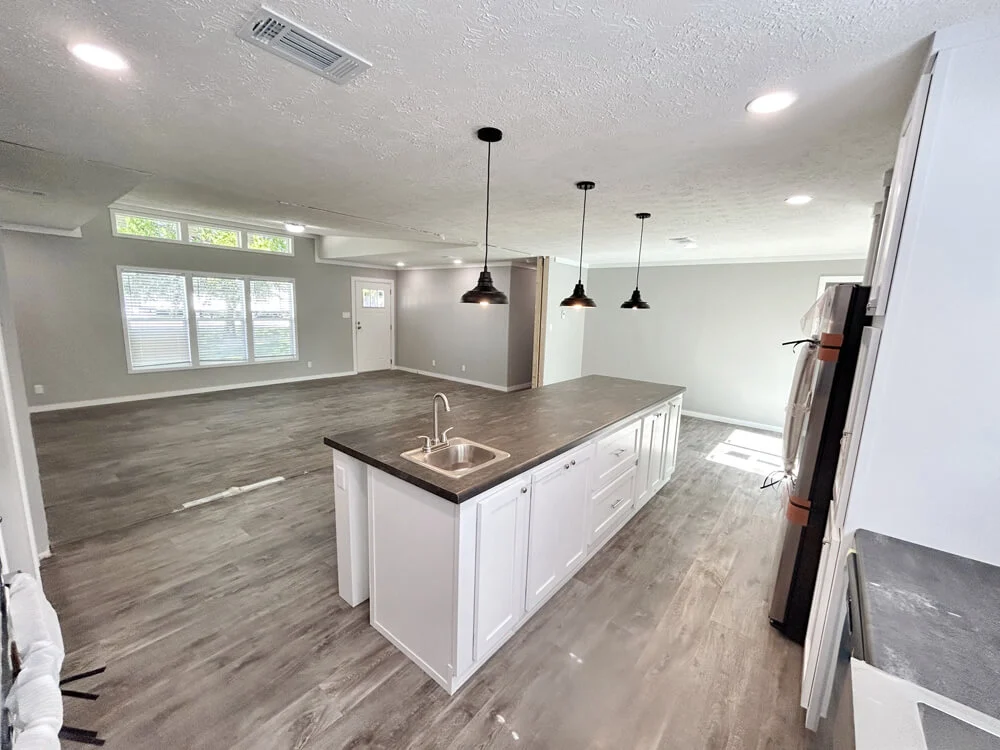
Welcome to The Big Josh, a beautifully designed 2,280 sq. ft. home that brings together comfort, style, and flexibility. With 4 bedrooms, 3 bathrooms, and the option to add a 5th bedroom, this home is built for families who want room to grow, entertain, and enjoy everyday life with ease. A Home Built For The Way You Live Whether you need more space for family, love entertaining, or want a home that adapts to your lifestyle, The Big Josh is the perfect fit. Designed with high-quality materials, modern features, and tons of customization options, this home is built to be uniquely yours. A Kitchen That Works For You The heart of The Big Josh is its open-concept kitchen, dining, and living area, designed for effortless connection and functionality. The kitchen is a true showpiece, featuring:✔ A large chef’s island with extra prep space and seating✔ A deep stainless steel farmhouse sink✔ Walk-in pantry for storing all your kitchen essentials✔ Standard stainless steel appliances including an 18 cu. ft. refrigerator, electric range, and dishwasher Want to personalize your kitchen even more? Customize it with:🔹 An optional garden sink in the chef’s island – Perfect for food prep or a dedicated space for handwashing.🔹 An optional built-in wine cooler – Store your favorite bottles and keep drinks chilled for guests. Your Dream Master Suite The private master retreat is designed for ultimate relaxation, featuring:✔ A large walk-in closet for plenty of storage✔ A spacious ensuite bath with a 6 ft. soaking tub, double ceramic sinks, and extra linen storage Love the idea of a spa-like shower? Upgrade to the optional luxury master shower, which replaces the tub with a beautiful 4’x6’ tiled walk-in shower and a sleek glass door for a modern touch. More Space For Everyone With three additional bedrooms and a versatile den/study, this home offers the perfect setup for kids, guests, or a home office. Need even more space? Convert the den into a 5th bedroom to suit your family’s needs. ✔ Bedroom #2 Suite Option – Adds a private bath, great for multi-generational living or a teenager’s personal space.✔ Hall Bath #3 – Features a freestanding soaking tub for a touch of luxury. A Living Room That Brings People Together The spacious living room is bright, open, and welcoming. Want to make it even more stunning? Customize it with:🔹 An optional electric fireplace with a built-in entertainment center – A cozy focal point that makes movie nights and gatherings extra special.🔹 Optional clerestory windows – Let in more natural light while adding architectural style. Smart Design & Everyday Convenience ✔ Separate utility room with washer/dryer hookups, shelving, and space for a deep freezer or extra storage✔ Smart Panel siding and 29-gauge industrial metal roof for durability and curb appeal✔ Double-hung thermal-pane windows to help lower energy costs✔ 8 ft. flat ceilings for an open, airy feel✔ Solid wood cabinet doors and vinyl flooring in high-traffic areas for a polished look
- All Post
- Franklin
- Legacy
- New Vision